AutoCAD drafting · CAD production support

AutoCAD drafting for engineering offices

Redrafting, cleanup and revisions for teams with more drawings than drafting time. Legacy PDFs become editable DWG, third-party files follow your CAD standard, and markups are incorporated without tying up your engineers.

Input
PDF · scans · DWG · markups
Output
DWG · PDF
Standards
Your layers, blocks and title blocks
Collaboration
Remote · English · NDA available

Reply with scope, timeline and cost within 1–2 working days.

PDF and scan to DWG

Legacy drawings that only exist as PDFs or scans are redrafted as clean, editable DWG. Vector PDFs can be converted and then corrected; scans are redrafted to scale.

  • redrafting to scale
  • dimensions and text
  • hatches and linetypes
  • checked against the source

Cleanup and standardisation

Drawings received from third parties are brought into a state your team can work with: consistent layers, blocks, text styles and xrefs.

  • layer mapping to your standard
  • block and text cleanup
  • xref and image repair
  • purge and audit

Markups and revisions

Redline markups from your engineers are incorporated into existing drawings, with revision clouds and title block updates where your process needs them.

  • redline incorporation
  • revision clouds and tables
  • title block updates
  • batch updates across sheets

Layouts and plot setup

Paper space layouts, viewports, scales and plot settings prepared so the set prints the same way every time.

  • layouts and viewports
  • annotation scales
  • plot styles
  • PDF sets for issue
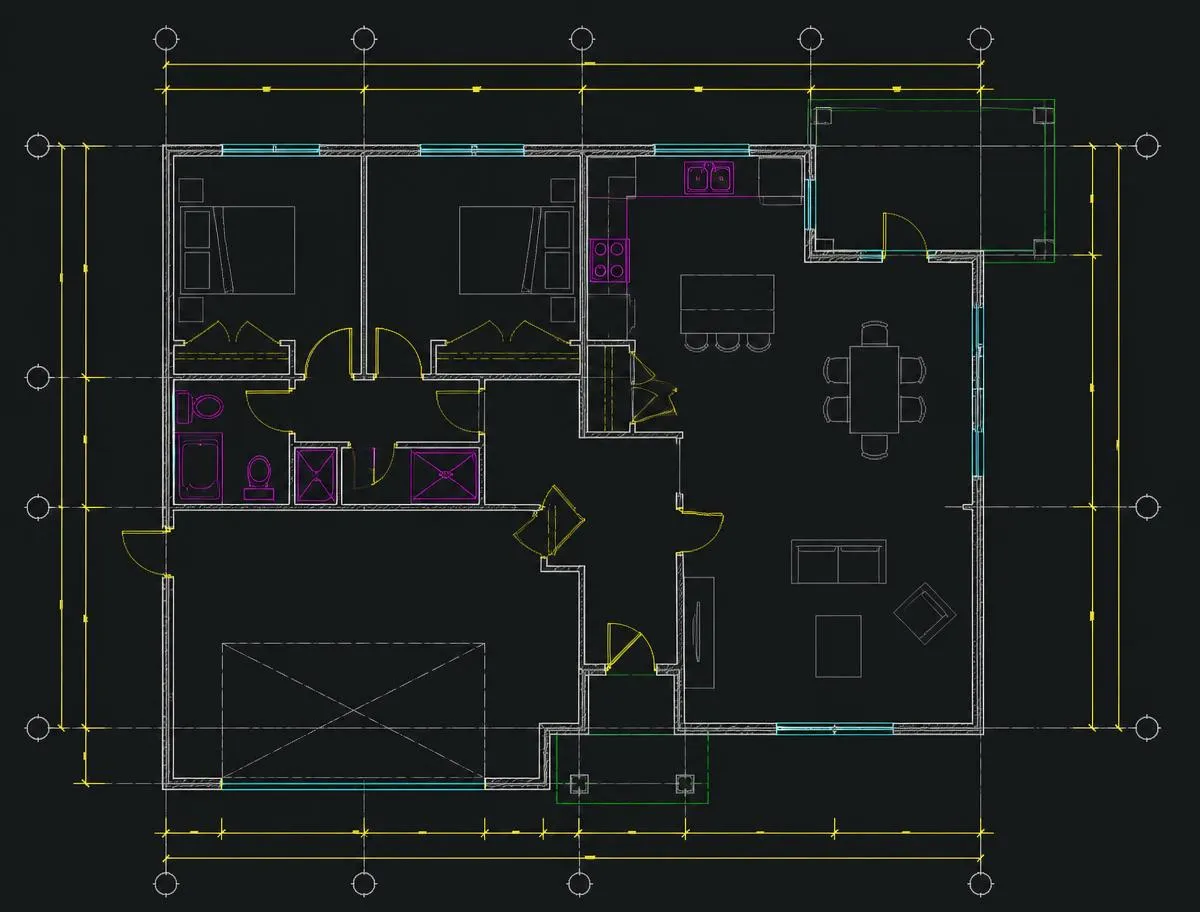
DWG cleanup and layoutDemonstration project
DWG drawing reorganised on layers with a paper space layout ready for plotting

What you receive

  • editable DWG files to your CAD standard
  • PDF set ready for issue
  • a short note of assumptions and open questions

Questions before you send drawings

Can you work to our CAD standards?

Yes. Send your template, layer standard, blocks and title blocks at the start and the drawings are produced to them.

Can you convert any PDF to DWG?

A vector PDF can be converted and then corrected. A scan or image is redrafted manually, so the estimate depends on the number and complexity of the drawings.

Do you also model in Revit?

Yes. For MEP projects that need a model and coordinated sheets, see Revit MEP outsourcing. AutoCAD drafting suits 2D-only work and existing DWG sets.

Will you sign an NDA?

Yes. An NDA can be signed before you share any drawings. Files are not published or passed on.

How is the price set?

After reviewing the files, you receive a fixed price for the agreed scope and timeline. Extra scope is quoted before it is done.

Do you check the engineering content?

No. Drafting follows the information you provide; engineering design, calculations and sign-off remain with your team.

Request a project estimate

A short brief is enough to start: disciplines, file formats, approximate number of drawings and target date. You receive scope, timeline and cost within 1–2 working days.

Prefer email?

contact@nodbim.com
01 — Contact details
02 — Scope
03 — Available files

I reply within 1–2 working days with scope, timeline and cost. An NDA can be signed before you share files.

Your details are used only to reply to this request. See the privacy policy.

Discuss your projectWhatsApp