Revit MEP outsourcing · BIM production support

Revit MEP outsourcing for engineering teams

Extra Revit MEP production capacity for MEP consultancies, engineering offices and design-build teams. You keep the engineering design; I model it and produce the drawings in your template, to your standards.

HVAC, heating and electrical. Remote collaboration in English, with an NDA available before you share files.

Disciplines
HVAC · heating · electrical
Software
Revit MEP · AutoCAD
Deliverables
RVT · DWG · PDF
Collaboration
Remote · English · NDA available

Reply with scope, timeline and cost within 1–2 working days.

When teams bring in external Revit MEP capacity

Overflow capacity

Your team has the design but not the hours. External Revit MEP production covers the peak without hiring.

2D design to Revit model

Your engineers issue layouts, markups or DWG drawings; I build the Revit MEP model and the drawing set from them.

Taking over a model

A model started by someone else needs to be checked, cleaned up and brought to issue.

Drawings and revisions

Sheets, sections, schedules and annotation for an issue, or a revision round after comments.

How it works

01

What you send

The engineering input the model is built from. Your design decisions stay yours.

  • architectural background (RVT, DWG or PDF)
  • MEP layouts, markups or schematics
  • your Revit template, families and BIM standards
  • scope, level of detail and target date

02

What I do

Model and document to the agreed scope, inside your standards.

  • Revit MEP modelling: ducts, pipes, equipment, electrical layouts
  • views, sections and sheets set up in your template
  • tags, annotation and schedules
  • model and sheet checks before issue

03

What you receive

Files your team can continue working on, not just prints.

  • editable RVT model
  • DWG exports to your layer standards
  • PDF drawing set ready for issue
  • a short issue note: what was modelled and any open questions

04

How we collaborate

Remote, in English, with one point of contact who also does the work.

  • written scope, timeline and price before work starts
  • NDA signed before you share files, on request
  • files via your shared folder, cloud platform or transfer link
  • progress updates at agreed milestones

Working inside your standards

The output should look like your team produced it. Send your standards at the start and the model and sheets follow them:

  • your project template and view templates
  • your families and type naming
  • your sheet sizes, title blocks and numbering
  • your DWG export and layer settings
  • your file naming and folder structure

Scope, revisions, responsibility

  • 01 · Scope, deliverables, timeline and price agreed in writing before work starts.
  • 02 · The number of revision rounds is defined in the estimate; extra scope is quoted before it is done.
  • 03 · Engineering design, calculations, checking and sign-off remain with your responsible engineer.
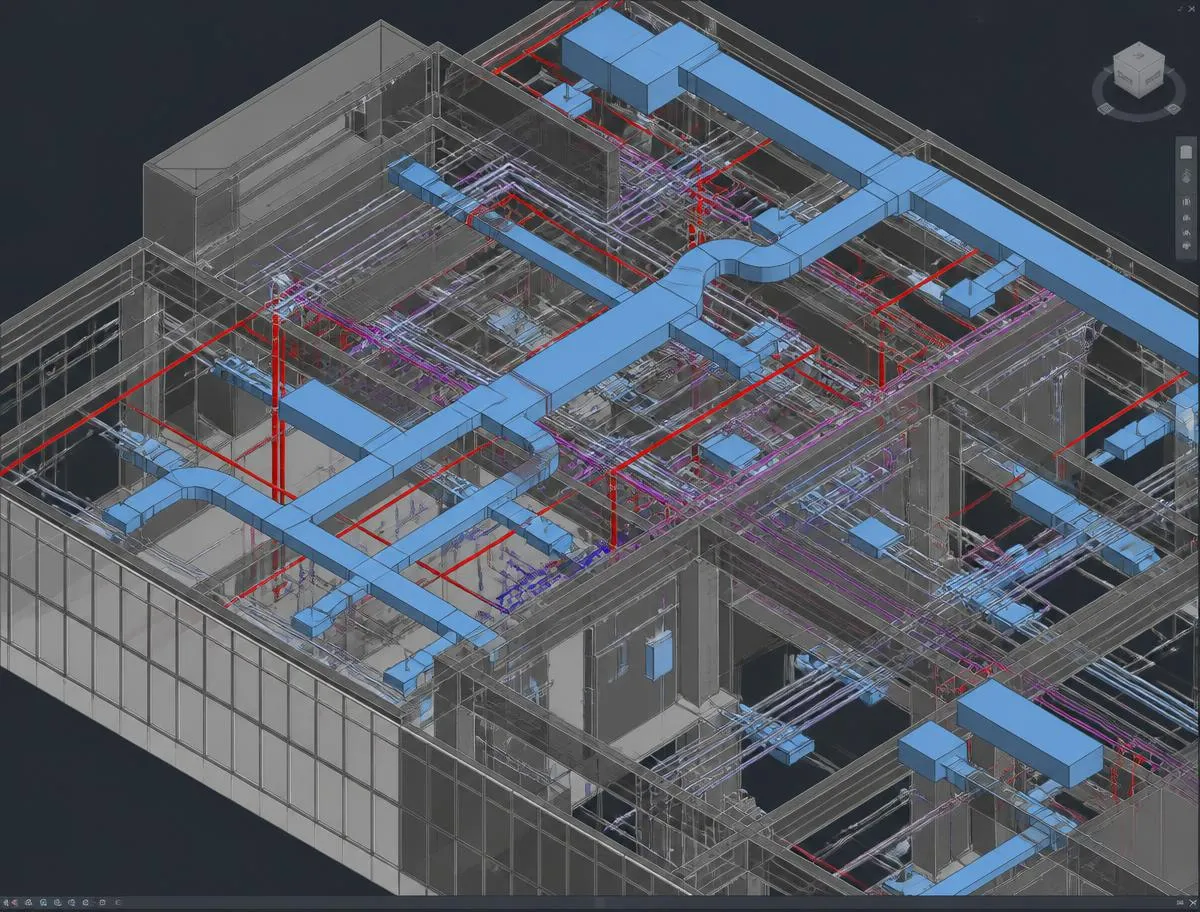
Revit MEP modelDemonstration project
Revit MEP model with ductwork, pipework and equipment
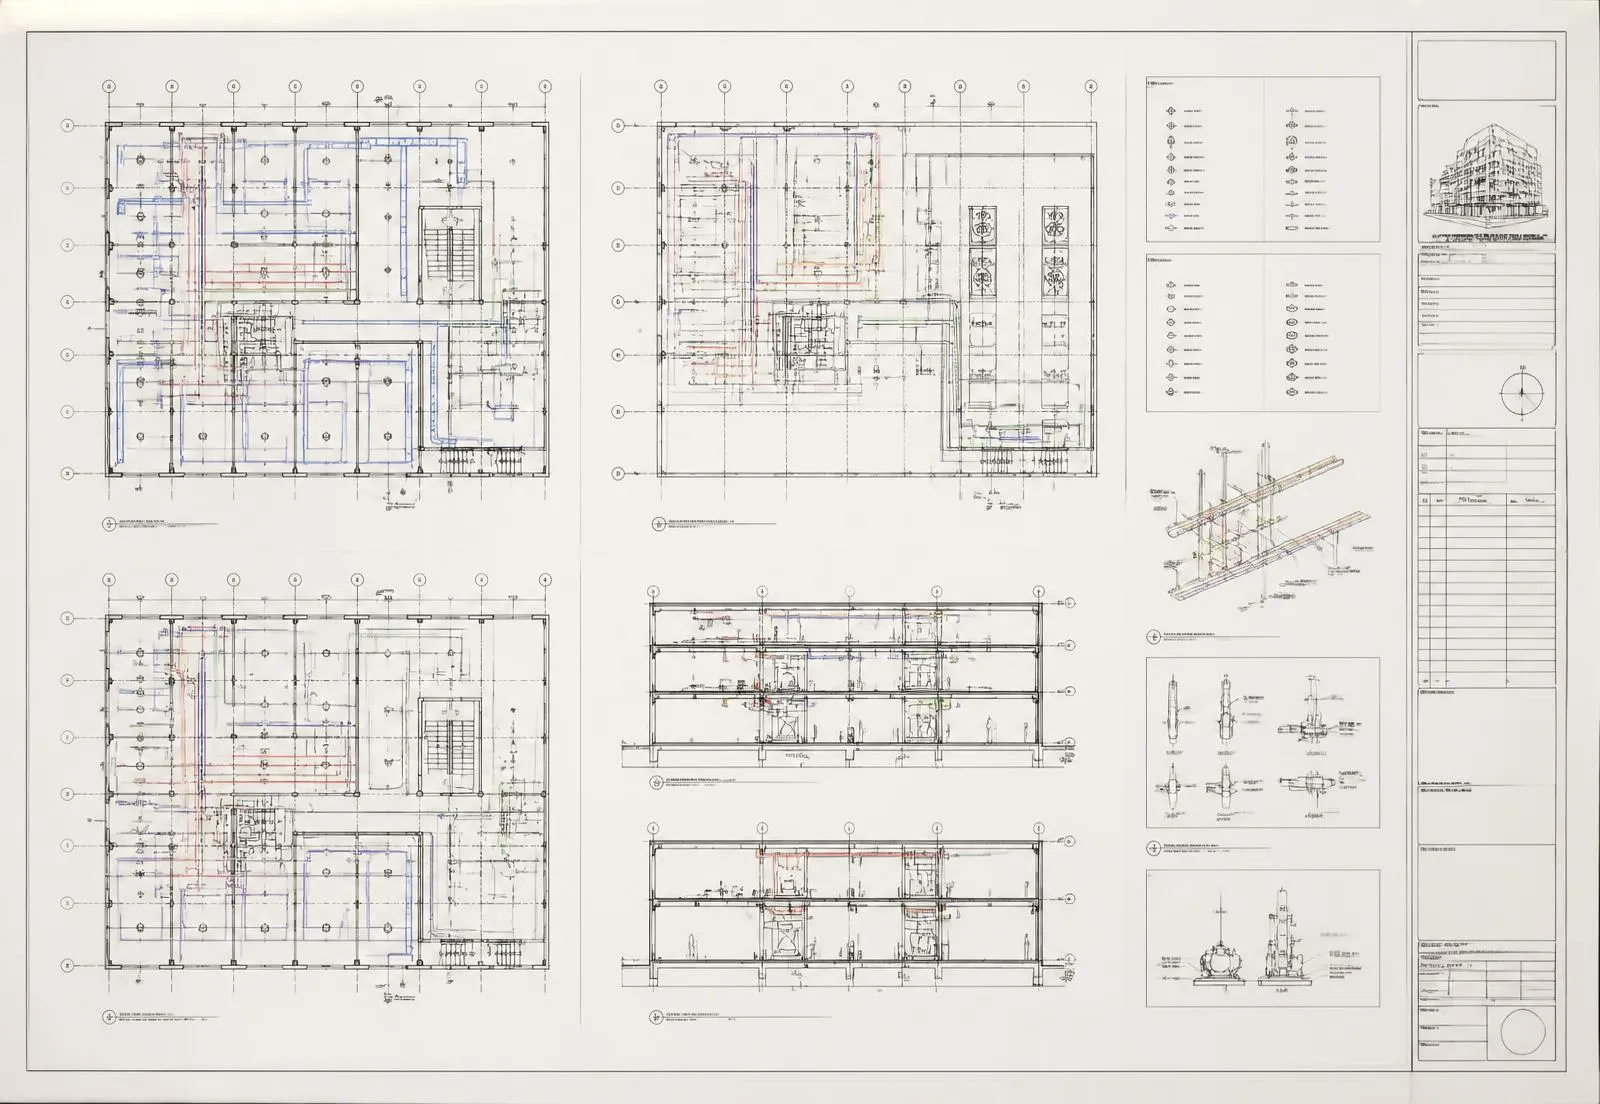
Drawing sheetDemonstration project
Revit sheet with plans, sections, legend and title block

Who you work with

One engineer, from estimate to issue

NOD BIM is the brand of an installations engineer with a building services degree and a professional background in MEP design and coordination for data centres. The person who prepares your estimate is the person who does the work — no account managers in between.

Personal accreditations: Uptime Institute Accredited Tier Designer (ATD) and Accredited Tier Specialist (ATS). Projects from employment belong to the employer and are not presented as NOD BIM work.

As a single specialist, I take on a limited number of projects at a time and confirm availability before accepting a scope.

Questions before you send files

Do you provide engineering design or calculations?

No. The service is BIM production: modelling, drawings and documentation based on the design your engineers provide. Sizing, calculations, checking and sign-off remain with your team.

Can you work in our Revit template, with our families and BIM standards?

Yes. Send the template, families and any BIM execution plan or modelling guide at the start, and the model and sheets are produced to them.

Which Revit version do you use?

The version is confirmed in the estimate so the model matches your project. Revit files cannot be saved back to an older version, so this is agreed before work starts.

Will you sign an NDA?

Yes. An NDA can be signed before you share any project files. Files are not published or passed on.

How is the price set?

After reviewing the files, you receive a fixed price for the agreed scope, with the timeline and number of revision rounds included. Extra scope is quoted before it is done.

What time zone do you work in?

Romania (EET, UTC+2 / UTC+3 in summer), which overlaps with UK and central European working hours.

Which disciplines do you cover?

HVAC, heating and electrical. Plumbing and drainage are not currently included.

How is the work contracted?

Scope, deliverables, timeline and price are confirmed in writing before work starts. Contracting and invoicing details are agreed together with the estimate.

Request a project estimate

A short brief is enough to start: disciplines, file formats, approximate number of drawings and target date. You receive scope, timeline and cost within 1–2 working days.

Prefer email?

contact@nodbim.com
01 — Contact details
02 — Scope
03 — Available files

I reply within 1–2 working days with scope, timeline and cost. An NDA can be signed before you share files.

Your details are used only to reply to this request. See the privacy policy.

Discuss your projectWhatsApp